
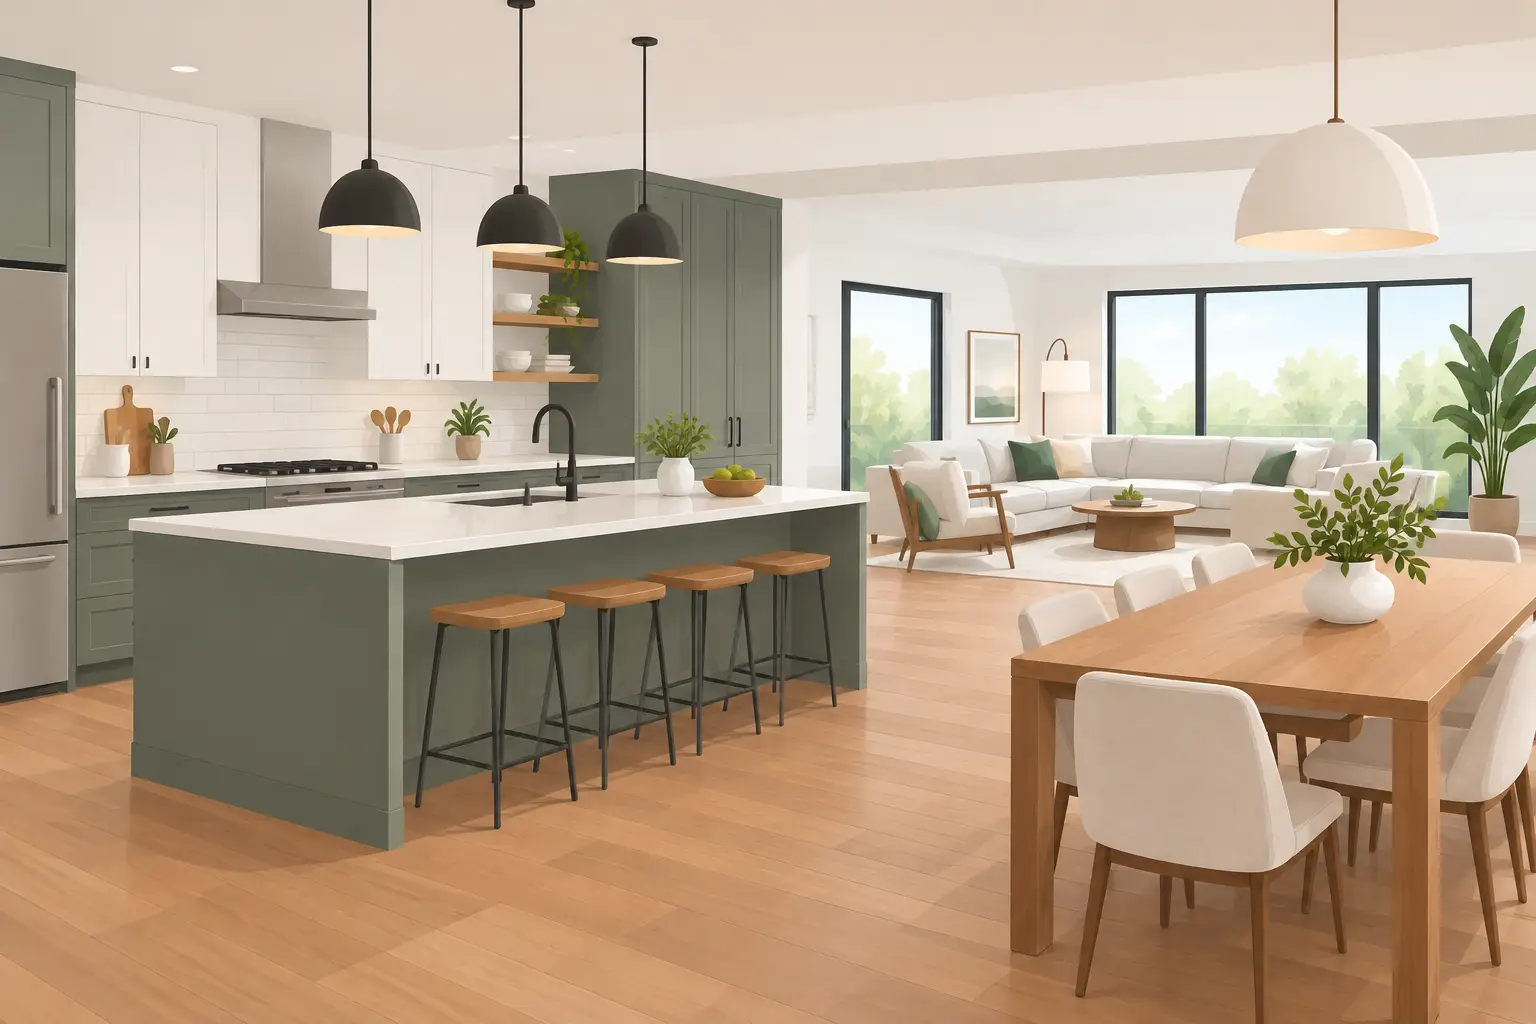
A wall comes down, but the real work starts after it is gone. Open concept kitchens can make an older home feel brighter, larger, and better suited to daily life, but only when the new layout is planned around how your household actually cooks, gathers, stores, and moves through the space.
For homeowners updating kitchens in the Atlanta area, the goal is rarely just a more open room. It is usually a connected main level with better flooring, more useful storage, clearer sightlines, and finishes that hold up to busy family life. A successful project treats those decisions as one coordinated renovation, not a series of separate upgrades.
Why Open Concept Kitchens Remain Popular
An open kitchen connects food preparation with the areas where people spend most of their time. Parents can keep an eye on children in the living room while making dinner. Hosts can talk with guests instead of facing a wall. Natural light from adjoining rooms can reach deeper into the home.
This layout can also make modest square footage work harder. When a small, closed kitchen is opened to a dining room or family room, the home often gains a stronger sense of usable space without adding an addition. The visual improvement can be substantial, especially in homes with compartmentalized main floors.
That said, open is not automatically better. A removed wall can expose countertop clutter, cooking noise, and everyday mess to the entire living area. The right layout needs enough storage, proper ventilation, and designated zones so the kitchen feels connected without becoming chaotic.
Start With the Wall, Not the Cabinet Color
The first question is whether the wall you want to remove is structural. A load-bearing wall may support the floor, roof, or another level of the home. Removing it often requires a properly sized beam, engineered support plan, permits, and careful coordination of electrical, plumbing, and HVAC work.
Even a non-load-bearing wall can hold surprises. Older homes may have wiring, ductwork, water lines, or uneven framing inside. Before finalizing a kitchen design, the existing conditions should be reviewed so the budget and scope reflect the real work involved.
A partial opening can be the better answer in some homes. Widening a doorway, adding a pass-through, or retaining a short wall for cabinetry can improve light and flow while preserving storage and controlling sightlines. It depends on the room proportions and how much separation your household wants.
Plan Open Concept Kitchens Around Daily Movement
The best kitchen layouts make common tasks easier. Think through how groceries enter the house, where they land, where food is prepared, and how dishes move from the table back to the sink or dishwasher. A beautiful island that blocks the refrigerator or creates a tight walkway will become frustrating quickly.
Maintain clear circulation around the island and between kitchen work zones. The exact dimensions depend on the room and appliances, but the space should comfortably allow someone to cook while another person opens the refrigerator or passes through. In a home where the kitchen doubles as a gathering place, traffic should not cut directly through the cooking zone.
An island is often the center of an open plan, but it should earn its footprint. It may provide seating, prep space, drawers, a sink, a cooktop, or all of the above. A large island with no storage or clear purpose can consume valuable floor area. In a smaller kitchen, a peninsula may provide many of the same benefits while keeping circulation more efficient.
Keep the work areas practical
Place everyday items near where they are used. Pots and pans belong near the range, dishes near the dishwasher, and trash and recycling close to the prep area. Deep drawers are often more useful than lower cabinets with fixed shelves because they make heavy cookware and small appliances easier to reach.
Pantry storage matters even more when walls come down. Closed kitchens often have more wall space for upper cabinets and tall storage. In an open layout, consider a pantry cabinet, a dedicated storage wall, or a nearby closet that can be redesigned for food and small appliances. The more storage the kitchen has, the easier it is to keep the adjoining living space looking orderly.
Flooring Connects the Entire Main Level
Flooring is one of the most visible decisions in an open layout because it is seen across multiple rooms at once. Using one continuous flooring material through the kitchen, dining area, and living space creates a more unified result and avoids unnecessary transitions.
Hardwood flooring can bring warmth and long-term value to an open main floor, especially when it is selected and finished for the way the household lives. The kitchen requires extra attention because spills, pet traffic, dropped utensils, and frequent cleaning are part of daily use. A durable finish, appropriate wood species, and prompt cleanup all help protect the floor.
Some homeowners prefer tile, luxury vinyl, or another water-resistant material in the kitchen. That can make sense, particularly for households that prioritize easy care. The trade-off is visual continuity. If you mix materials, plan the transition carefully so it falls in a natural location rather than cutting through the center of the new room.
Flooring also affects the order of construction. Depending on the project, floors may need protection during cabinet work, repairs before refinishing, or coordinated installation after structural and layout changes are complete. Planning this sequence early helps prevent avoidable damage and mismatched finishes.
Do Not Overlook Ventilation, Lighting, and Acoustics
A closed kitchen contains cooking smells and appliance noise behind a door. Open concept kitchens put those conditions in the main living space. A properly sized, vented range hood is not an optional detail when the range sits near the family room or dining area. It helps remove grease, heat, and odors before they travel through the house.
Lighting should support several jobs at once. Recessed ceiling lights provide general illumination, pendant lights can define an island, and under-cabinet lighting helps with food prep. Dimmers are especially useful in open spaces because the same room may be used for breakfast, homework, entertaining, and quiet evenings.
Sound deserves equal consideration. Hard surfaces such as wood floors, stone counters, glass, and drywall can make a large open room louder than expected. Upholstered seating, window treatments, area rugs, and thoughtful appliance selection can soften the effect. If the home has high ceilings, acoustic planning becomes even more worthwhile.
Create Definition Without Closing the Room
Open does not have to mean that every area looks the same. The kitchen can feel connected to the rest of the home while still having a clear identity. An island, a change in ceiling detail, a focused lighting plan, or furniture placement can define the cooking, dining, and lounging areas without rebuilding walls.
Cabinet finishes and countertop selections should also relate to the nearby rooms. This does not mean every surface must match. It means the colors, undertones, hardware, and flooring should look intentional together. For example, warm hardwood floors may work well with natural wood accents, soft painted cabinetry, and matte metal hardware, while cooler floors may call for a different palette.
Avoid selecting finishes one item at a time under showroom lighting. Review cabinet samples, countertop samples, paint colors, and flooring together in the home whenever possible. Daylight and existing furnishings can change how colors read from morning to evening.
Build a Scope That Covers the Whole Room
Kitchen remodeling often grows beyond cabinets and counters. Once walls are opened, homeowners may decide to update flooring, repaint adjoining areas, replace old lighting, repair ceilings, or improve the transition to a deck, porch, or backyard. These connected upgrades can produce a much better finished result when they are planned at the beginning.
A complete scope should account for demolition, structural work, electrical updates, plumbing changes, drywall repair, flooring, cabinetry, countertops, appliances, painting, trim, and final details. It should also clarify what happens at the edges of the project, such as where new flooring meets existing rooms or where removed walls leave gaps in ceilings and baseboards.
Working with one contractor for coordinated interior upgrades can reduce the handoffs that often slow a remodel. Floor's Leader approaches kitchens as part of the larger home, helping homeowners align flooring and remodeling decisions for a finished space that looks planned rather than pieced together.
The right open kitchen should make ordinary days easier, not just look impressive in photos. Before removing a wall, picture a weekday morning, a family dinner, and a house full of guests. If the layout supports all three, you are building a space that will continue to work long after the renovation is complete.
Get a free quote from Floor's Leader.