
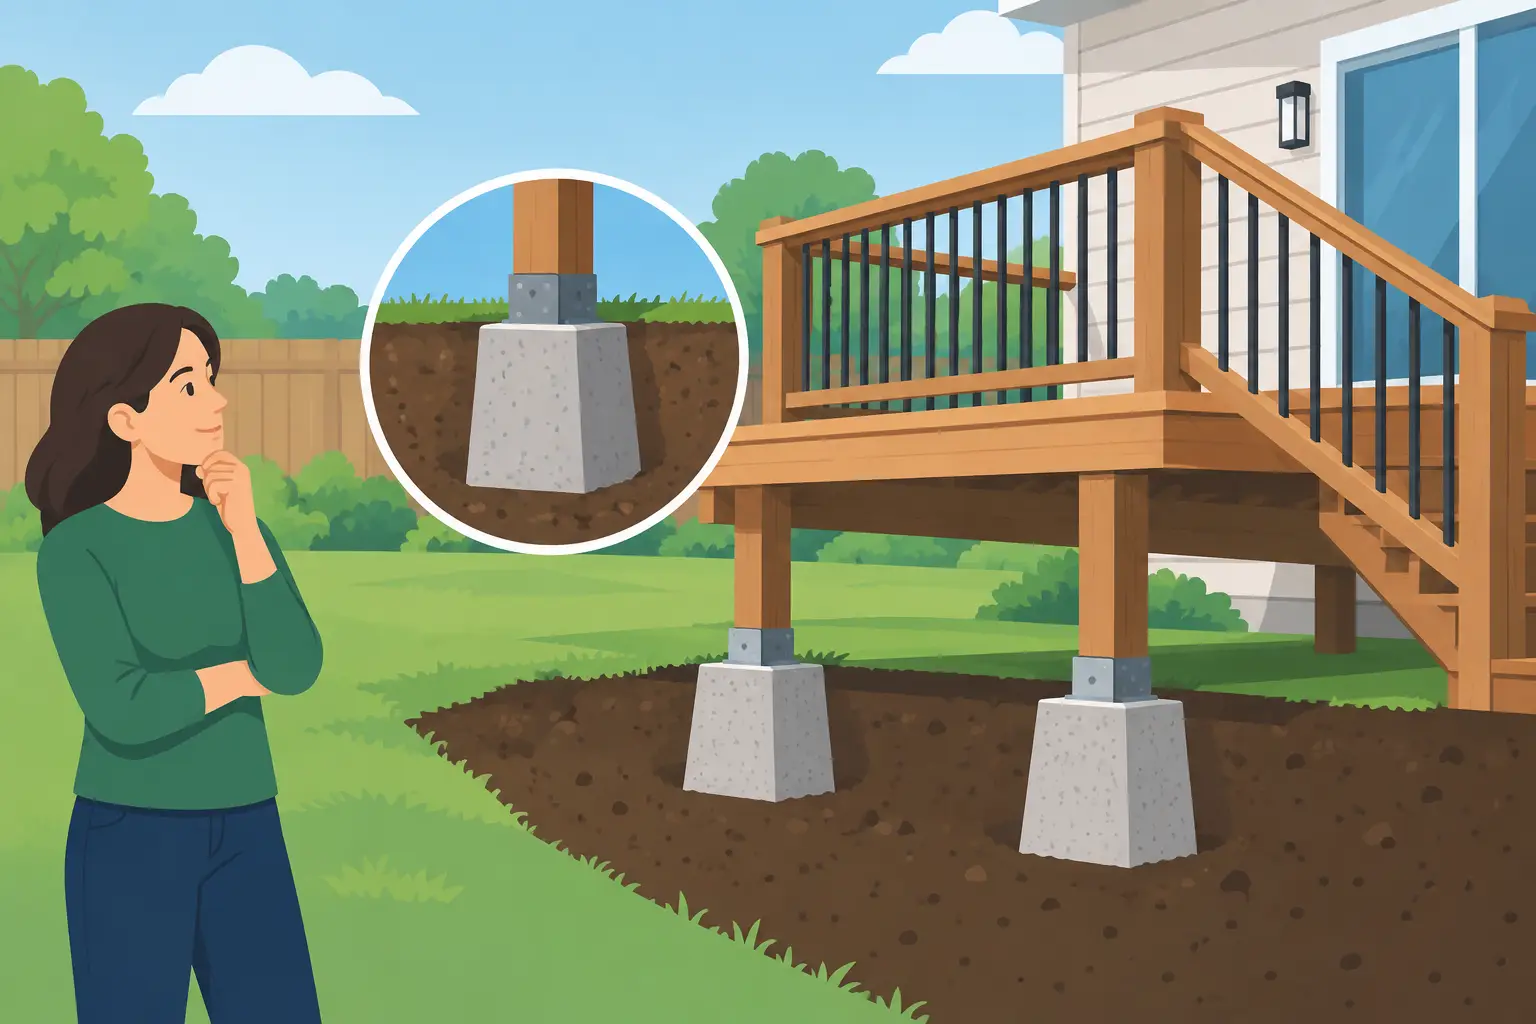
A deck can look simple from the surface: boards, railings, steps, and a place to sit outside. What holds it up is where the real project begins. So, do decks need footings? In most cases, yes. Footings transfer the deck’s weight into stable soil and help prevent settling, shifting, leaning, and structural damage over time.
For homeowners planning a deck in Atlanta, Marietta, Roswell, Acworth, Canton, Columbus, or nearby areas, the right answer depends on the deck’s height, size, location, connection to the house, soil conditions, and local code requirements. A well-built deck is not just a finished outdoor space. It is a structure that needs a solid foundation.
Do Decks Need Footings in Every Situation?
Most permanent decks need footings. This is especially true for raised decks, attached decks, large entertaining areas, decks carrying roofs or screened porches, and structures built on sloped yards. Footings provide a stable base for posts and beams, keeping the frame level as it carries people, furniture, grills, planters, and weather exposure year after year.
There are limited situations where a low, freestanding platform deck may be designed without traditional poured concrete footings. For example, a small ground-level deck might use an approved floating foundation system or deck blocks when local rules allow it. That does not mean every deck close to the ground can skip proper support. The deck still needs to be level, well-drained, appropriately framed, and built to handle anticipated loads.
The key distinction is permanence and risk. A deck that is attached to a home, elevated above grade, or intended as a long-term outdoor living area should be supported by footings designed for the site. Cutting corners below the deck may not be visible on day one, but it can become obvious after seasonal rain, soil movement, or years of use.
What Deck Footings Actually Do
Footings are wider concrete bases installed below the deck posts. They spread the structure’s weight across a larger area of soil so individual posts do not sink or shift. A pier, often a concrete column extending upward from the footing, may support a metal post base that keeps wood posts separated from direct ground contact.
A properly designed footing helps address several common problems:
- Uneven settling that leaves a deck sloping away from the house
- Posts sinking into soft or poorly compacted soil
- Movement caused by erosion or water collecting around the structure
- Frame stress that can loosen fasteners, railings, stairs, and connections
- Damage at the ledger board where an attached deck connects to the home
The footing is only one part of the support system, but it affects everything above it. If the foundation moves, the beams move. If the beams move, the deck surface, stairs, railings, and house connection can all be affected.
Depth and Size Depend on the Project
There is no one footing depth or diameter that works for every deck. Footing design depends on the load being carried and the soil supporting it. A compact landing outside a back door needs far less support than a wide deck with multiple stair runs, a covered section, or a built-in outdoor kitchen.
Deck height matters, too. Taller decks create greater loads on posts and connections, and they often require bracing to control side-to-side movement. A deck built on a hill may need posts of different lengths, deeper excavation, and careful beam layout to create a level finished surface.
Local code requirements also guide footing dimensions and installation depth. In the Atlanta metro area, permitting and inspection requirements can vary by city and county. A professional deck contractor should confirm the applicable rules before construction rather than relying on a neighbor’s deck or a generic online diagram.
Soil and Drainage Can Change the Plan
Soil is not the same from one backyard to the next. Clay-heavy soil, loose fill, areas that stay wet after rain, and ground near a slope can all affect how a footing performs. Water is particularly hard on poorly planned deck foundations. It can soften soil, wash material away from the base, and create movement that shows up as a bouncy or uneven deck.
Good drainage planning protects both the deck and the home. Downspouts should not discharge directly beside posts, and the grade should move water away from the house. If a deck is being added as part of a larger backyard improvement, drainage, patio elevations, landscaping, and access paths should be considered together instead of treated as separate problems.
Attached Decks Need a Strong House Connection
Many decks are attached to the house with a ledger board. The ledger is a structural board bolted to the home’s framing, and it carries a significant portion of the deck load. It must be installed correctly with the right fasteners, flashing, and framing details.
Footings still matter on an attached deck because the outside beam and posts support the opposite side of the structure. The ledger does not replace footings. In fact, a poor footing layout can put unwanted stress on the ledger connection and the house itself.
Water management is equally critical at this point. Improper flashing behind a ledger can allow moisture into the wall assembly, leading to rot, staining, or hidden structural repairs. A deck should improve the way a home is used, not create a future exterior maintenance issue.
When Deck Blocks May Be an Option
Precast concrete deck blocks are common in small backyard projects, but they are not a universal substitute for footings. They sit on or near the ground and support posts or beams without requiring deep excavation. They can be practical for certain low, freestanding decks where code permits their use and the ground is stable.
Their limitations are real. Deck blocks are more vulnerable to ground movement, erosion, and settling than poured footings. They generally are not appropriate for elevated decks, structures attached to the house, covered decks, or projects with substantial loads. They may also complicate permitting, depending on the jurisdiction.
If a deck needs to last through years of family use and changing weather, poured footings are often the better investment. They create a more dependable starting point for the framing, surface boards, railings, and stairs homeowners see every day.
Planning for Utilities, Permits, and Access
Before any footing hole is dug, the site needs a practical review. Underground utility lines, irrigation systems, drainage pipes, septic components, and existing hardscape can affect where posts can go. Access matters as well. A backyard with narrow side access may require different material handling and construction sequencing than an open lot.
Permits are not paperwork to leave until the end. They help establish requirements for setbacks, structural details, railing heights, stair geometry, footing size, and inspections. Skipping this step can create problems when selling a home, filing an insurance claim, or planning a later addition such as a porch roof or screened enclosure.
A thoughtful design also considers how the deck connects to the rest of the property. The right placement can improve traffic flow from the kitchen, create a clean transition to a patio or yard, and preserve usable open space. That is especially valuable when the deck is part of a broader renovation that includes flooring, remodeling, or backyard improvements.
Signs an Existing Deck May Have Footing Problems
Homeowners do not always know what sits below an older deck, but visible movement can point to a support issue. Watch for a deck that appears out of level, posts that lean, gaps opening between the deck and house, loose railing connections, stair treads that no longer sit evenly, or doors that begin rubbing near the deck entrance.
Soft soil around posts, standing water beneath the frame, cracked concrete, and wood posts buried directly in the ground also deserve attention. Some conditions can be corrected with targeted repairs, while others call for rebuilding part or all of the support structure. The right approach depends on the deck’s age, framing condition, and the extent of movement.
A deck is only as dependable as the ground beneath it. Starting with properly designed footings gives the finished space a better chance to stay level, safe, and ready for the way your household actually uses it.
Get a free quote from Floor's Leader.