
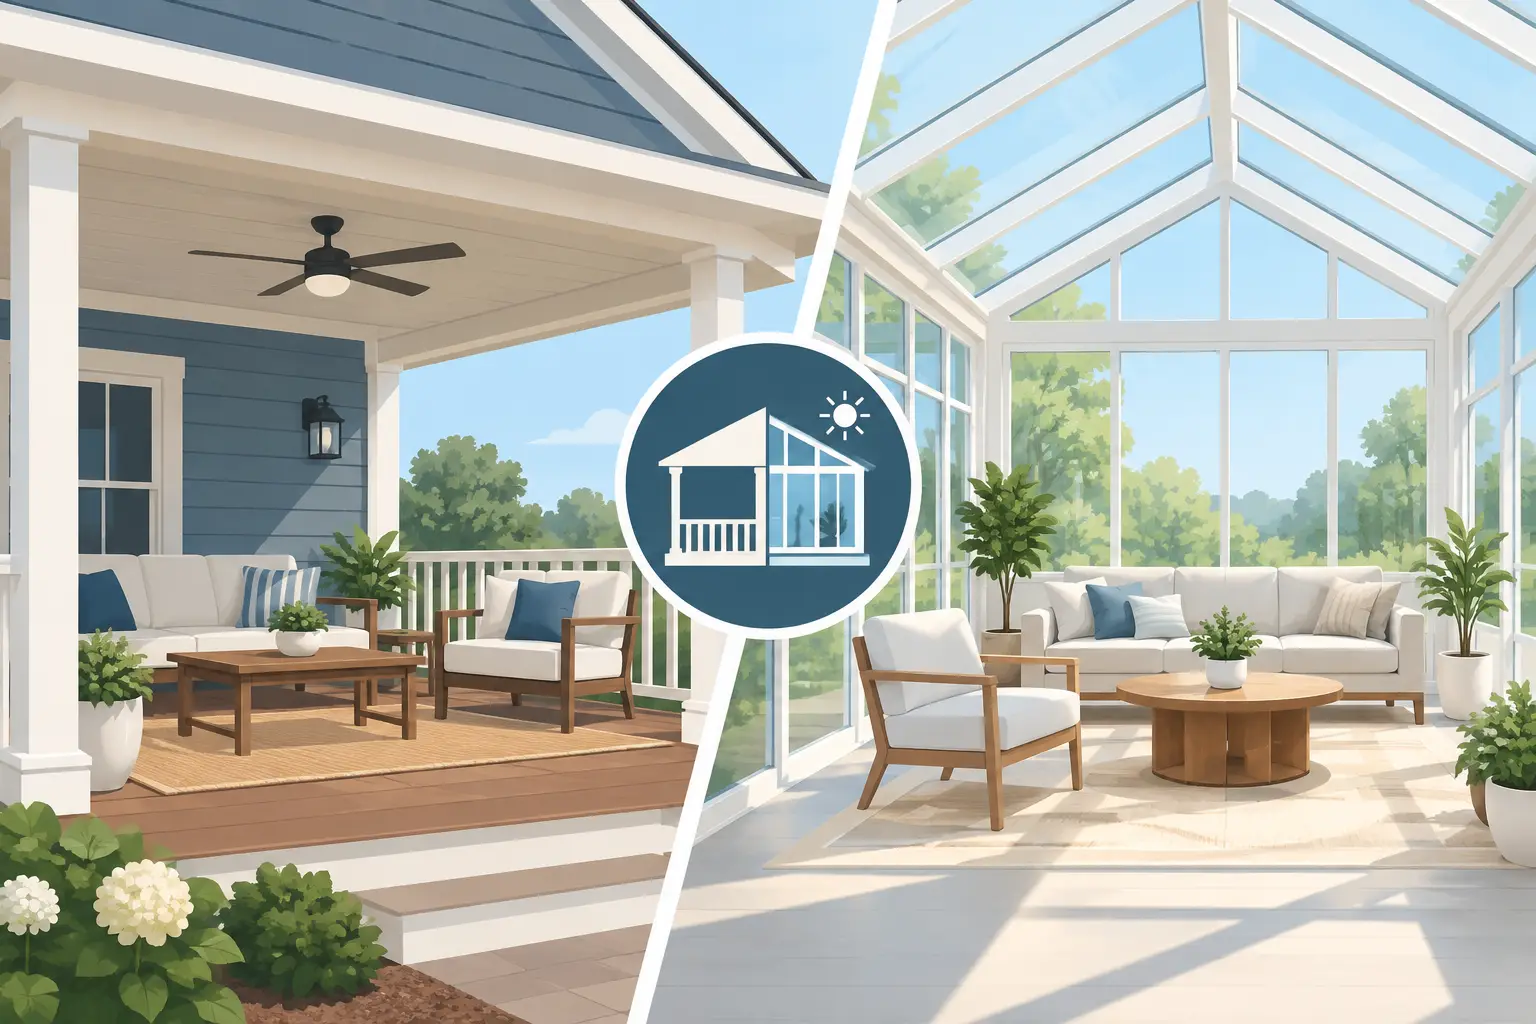
A covered porch versus sunroom decision usually comes down to one question: do you want a protected outdoor room, or a conditioned extension of your home? Both can make a backyard more useful and improve the way your home looks and feels. But they serve different purposes, require different construction approaches, and carry different long-term costs.
For homeowners planning a major upgrade, this choice also affects the rest of the project. A new porch may connect naturally to a deck, patio, or backyard improvement. A sunroom may require flooring, electrical work, insulation, windows, HVAC planning, and a stronger visual connection to adjacent interior rooms. The right answer depends on how you expect to use the space, not simply which option looks better in photos.
Covered Porch Versus Sunroom: The Core Difference
A covered porch is an open-air or mostly open-air outdoor living area with a roof overhead. It may include screened sections, ceiling fans, lighting, railings, and finished flooring, but it remains connected to the outdoors. The main benefit is shade and shelter from light rain while preserving fresh air and a clear view of the yard.
A sunroom is enclosed with walls, windows, and doors. Some are designed as three-season rooms, while others are fully insulated, conditioned spaces intended for year-round use. A true four-season sunroom functions more like a home addition because it needs proper framing, insulation, glazing, electrical service, and heating and cooling.
That difference matters when setting expectations. A porch extends outdoor living. A sunroom extends indoor living.
Choose a Covered Porch When Outdoor Living Is the Goal
A covered porch is often the stronger fit for homeowners who want to spend more time outside without taking on the cost and complexity of a full addition. It creates a comfortable place for coffee, family dinners, weekend gatherings, or watching kids play in the yard while staying out of direct sun.
In the Atlanta area, a roofed porch can make a hot, bright backyard much more usable through spring, summer, and fall. Add a ceiling fan and quality lighting, and the space can stay comfortable well after sunset. Screens can help control mosquitoes and debris without closing the room off completely.
A porch also makes sense when the existing home has a natural transition to the outdoors. For example, a kitchen or family room that opens toward a deck may benefit from a covered structure that improves shade and weather protection while maintaining easy access to the backyard. It can become the central gathering area without changing the feel of the home.
The trade-off is seasonal comfort. A roof blocks sun and rain, but it does not provide the temperature control of an enclosed room. On a cold January day or during heavy pollen season, a covered porch may not get much use unless it is designed with screens, curtains, heaters, or other features that improve comfort.
Porch construction details that affect performance
Not all covered porches are built the same. The best result comes from planning the roofline, drainage, floor materials, and connection points before construction begins. A poorly integrated roof can look added on, create water-management problems, or limit natural light inside the home.
Flooring deserves attention as well. Wood, composite decking, tile, and concrete each perform differently outdoors. The right material should match the porch's exposure to moisture, direct sun, and foot traffic. It should also work visually with nearby interior flooring and exterior finishes so the project feels connected rather than pieced together.
Choose a Sunroom When You Need More Interior Space
A sunroom is the better choice when you want daylight and yard views without giving up climate control. It can become a breakfast room, reading area, home office, playroom, plant room, or casual sitting area. Because it is enclosed, it offers protection from insects, rain, humidity, and outdoor debris.
For families that need usable square footage throughout the year, a properly built four-season sunroom can be more valuable than an open porch. It provides a flexible room that feels bright and connected to the outdoors while still functioning during summer heat and winter cold.
The key phrase is properly built. An enclosed room needs more than windows and a roof. It must be designed for energy efficiency, moisture control, and structural support. If the room is conditioned, the HVAC system must be evaluated to ensure it can handle the added load. The foundation, insulation, window quality, and roof connection all affect how comfortable the room will be after the project is complete.
A three-season sunroom can cost less than a fully conditioned version, but it has limits. It may be pleasant in mild weather and too hot or cold during temperature extremes. Homeowners should be clear about whether they want a seasonal retreat or a true year-round room before selecting materials and setting a budget.
Compare Cost Beyond the Starting Estimate
A covered porch generally costs less than a sunroom of similar size because it requires fewer enclosed building components. There are fewer windows, less insulation, and often less electrical and mechanical work. That makes it an efficient way to add enjoyment and visual value to a backyard.
A sunroom usually demands a larger investment, especially if it is insulated and conditioned. Costs can increase with custom windows, foundation upgrades, HVAC extensions, electrical outlets, lighting, flooring, permits, and finishes that match the existing house. However, it may provide more functional square footage and greater daily use for the right household.
The lowest initial price is not always the best value. Consider what the room will do for your family five years from now. If you mainly want a shaded place for outdoor meals, paying for a full sunroom may be unnecessary. If you need a quiet, comfortable room for work or family use in every season, a simple roofed porch may leave you wishing you had built more.
Think About Permits, Structure, and Home Design
Whether you choose a porch or sunroom, the project should be treated as a structural improvement, not a standalone accessory. Local permit requirements, zoning setbacks, site drainage, utility locations, and existing foundation conditions can shape what is possible.
A sunroom may require more detailed plans because it changes the home's conditioned envelope and can involve significant framing and mechanical work. A covered porch also requires careful structural planning, particularly when tying a new roof into an existing roofline or building over an elevated deck.
Design matters just as much as engineering. Roof pitch, columns, trim, siding, ceiling materials, lighting, and flooring should work with the architecture of the home. A well-planned addition looks like it belongs there. A mismatched structure can reduce the impact of an otherwise solid investment.
This is where coordinating the project under one renovation plan helps. If you are also updating hardwood floors, remodeling a kitchen, replacing doors, or improving the backyard, the materials and transitions should be considered together. Floor's Leader approaches these connected improvements as one finished environment rather than unrelated jobs.
How Maintenance Changes the Decision
A covered porch has fewer mechanical and glass components, but it still needs care. Outdoor flooring, paint or stain, screens, gutters, and roof surfaces should be inspected regularly. Open porches also collect more pollen, leaves, and windblown debris.
A sunroom requires window cleaning, seal inspections, HVAC maintenance when conditioned, and attention to condensation or water intrusion. More glass means more daylight, but it can also mean more heat gain if the room is not designed with quality glazing and shading in mind.
Neither option is maintenance-free. The better choice is the one whose upkeep fits how you want to live in the space.
Make the Decision From the Inside Out
Stand in the room that will connect to the new space and consider what is missing. If your family room feels closed in and you want a cleaner path to the yard, a covered porch may create the outdoor destination you need. If your home lacks a bright, flexible room that can be used every month of the year, a sunroom may justify the additional construction scope.
Start with use, then let budget and design guide the build. The best addition is not the one with the most features. It is the one that gives your home a place you will keep using long after the construction is finished.
Get a free quote from Floor's Leader.