
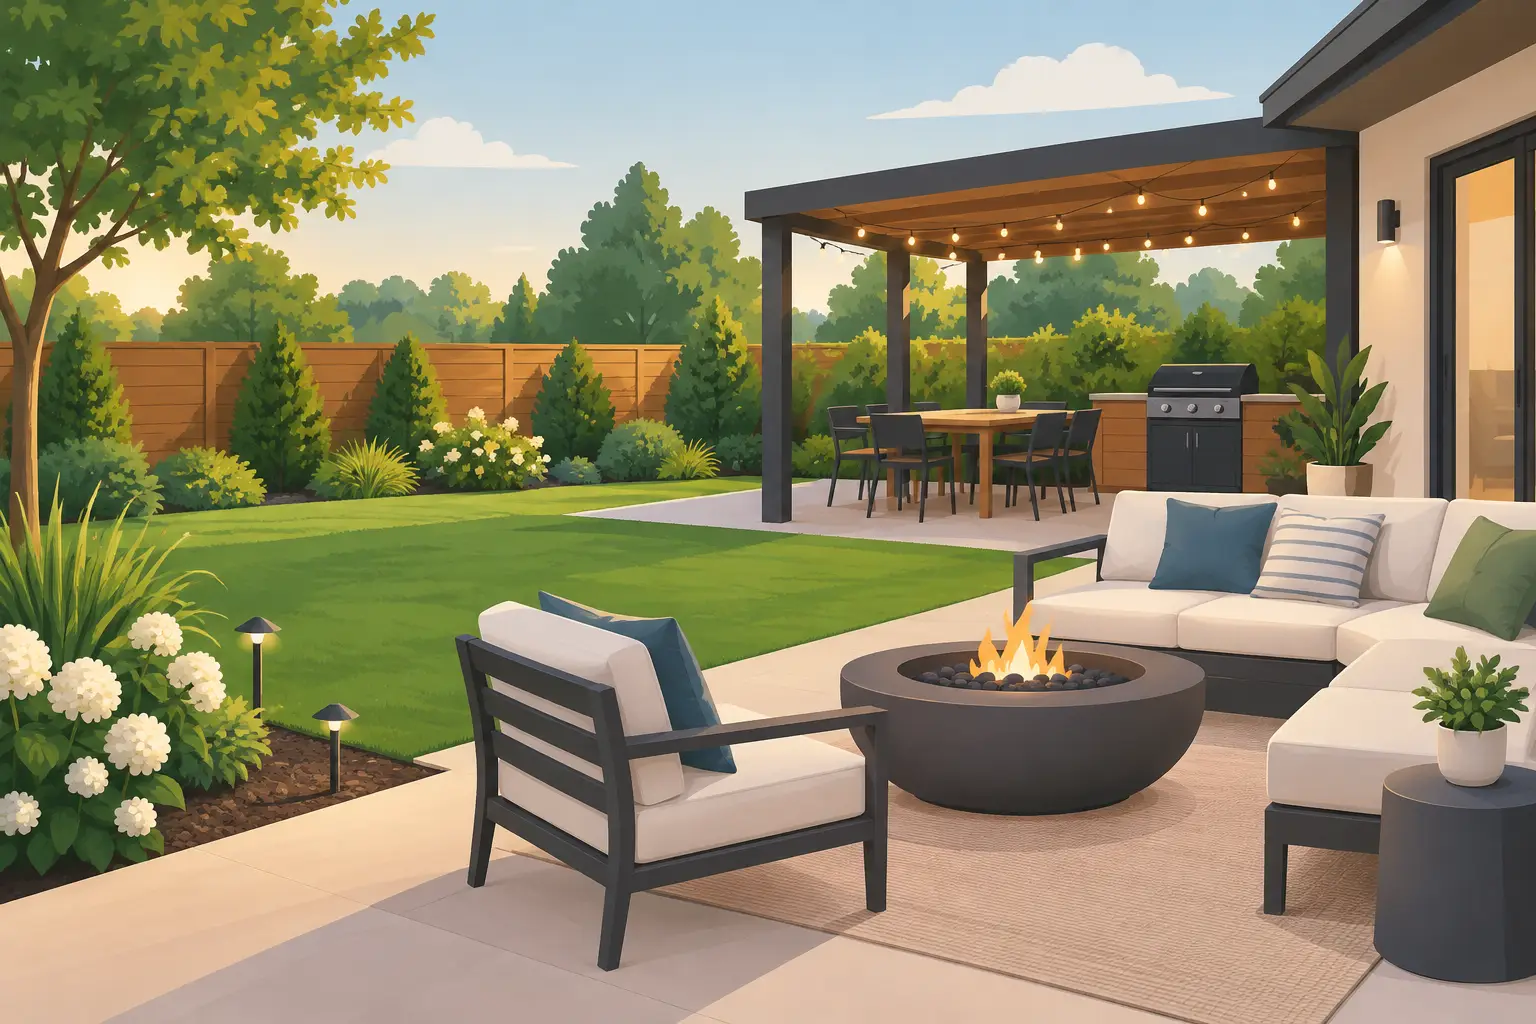
A backyard should do more than look better from the kitchen window. The right backyard upgrades create a place to eat, relax, entertain, let children play, or simply step outside after a long day. For homeowners, the best results come from planning the space as a connected part of the home, not as a collection of unrelated additions.
A new deck, covered porch, improved grading, or updated hardscape can all make a noticeable difference. But each decision affects the next one. Drainage influences where a deck belongs. Traffic patterns affect the size of a patio. Material choices should work with the home’s exterior, interior flooring, and long-term maintenance expectations.
Start With How You Want to Use the Yard
Before choosing materials or sketching a layout, define what is not working now. Some backyards are too muddy to use after rain. Others have an aging deck with loose boards, limited shade, or an awkward step down from the house. In some cases, the yard has plenty of square footage but no clear destination.
Think about the activities the space needs to support. A family that hosts weekend cookouts may need a larger deck with room for a grill, dining table, and circulation around both. Homeowners who want a quieter retreat may get more value from a covered porch, comfortable seating area, and low-maintenance landscaping. A household with children or pets may prioritize durable surfaces, secure transitions, and open lawn space.
This step keeps a project from becoming oversized or underbuilt. A large deck is not automatically the best answer if the primary need is a dry, shaded place near the back door. Likewise, a small patio can feel cramped if it is expected to handle regular outdoor dinners for eight people.
Build the Outdoor Space Around the House
The strongest backyard improvements feel connected to the house. That starts at the doorway. Consider where people naturally enter the yard, where they set down food or drinks, and how they move between indoor and outdoor spaces. A well-placed deck or porch makes that transition easy instead of forcing people through a narrow path or around existing obstacles.
Materials matter here as well. A deck should complement the siding, brick, trim, and roof without trying to match every color exactly. A warm wood finish may work well with a traditional home, while composite decking in a clean neutral tone can suit a more updated exterior. Railings, stair details, and lighting fixtures also contribute to the finished appearance.
For homes undergoing interior renovation, it is worth coordinating outdoor work with flooring, kitchen, or rear-entry updates. For example, a remodeled kitchen with new rear doors may change the ideal deck height and landing location. Planning these projects together can prevent avoidable rework and produce a more consistent result from room to yard.
Decks and porches solve different problems
A deck is often the right choice when the back door sits above grade or when homeowners want a raised outdoor platform with a clear view of the yard. It can create valuable usable square footage without major excavation. Decks also work well on sloped lots, where a ground-level patio may require more site preparation.
A porch provides more protection from sun and rain. That makes it especially useful for homeowners who want to use the space more often, including during Georgia’s hot summers and unpredictable afternoon showers. Screens, ceiling fans, and finished ceilings can make a porch feel like an extension of the living area.
The trade-off is budget and complexity. A covered structure usually requires more framing, roofing integration, and detail work than an open deck. It can be a better investment when the goal is daily use, but an open deck may be the practical choice when a homeowner wants a durable entertaining area with a simpler scope.
Address Drainage Before Adding Finishes
Drainage is one of the least glamorous parts of backyard upgrades, but it is often the part that determines whether the project lasts. Water that collects near the foundation, beneath a deck, or along a patio edge can create expensive issues over time. It can also make a yard difficult to use and damage wood components prematurely.
A contractor should assess the slope of the yard, downspout discharge, low spots, and the way water moves after heavy rain. The solution may include regrading, extending drainage paths, adding collection points, or designing the deck and stairs around existing grade conditions. The right approach depends on the property. Redirecting water is not enough if it is simply sent toward a neighbor’s yard or trapped near another structure.
This is also the time to consider what will happen below a raised deck. Leaving the area unfinished can be fine, but it should remain accessible and properly drained. In some cases, under-deck drainage can create dry storage or a sheltered patio below. That adds function, although it also adds cost and requires careful installation.
Choose Materials for the Maintenance You Will Actually Do
There is no single best deck material for every home. Pressure-treated lumber remains a practical option for homeowners who want a natural look and a manageable initial cost. It needs regular maintenance, including cleaning and periodic staining or sealing, to stay in good condition.
Composite decking offers a lower-maintenance alternative and comes in a wide range of colors and textures. It generally costs more upfront, but many homeowners prefer its consistency and reduced need for refinishing. It can be a good fit for busy households, particularly where the deck will see frequent use around a pool, grill, or outdoor dining area.
The same practical thinking applies to railings, fasteners, stairs, and trim. A material that looks good on installation day is only a good choice if it performs well for the way the household lives. Consider direct sun, tree cover, moisture, pets, foot traffic, and how much time you want to spend on upkeep each year.
Add Lighting and Privacy With a Purpose
Outdoor lighting can extend the use of a backyard long after sunset, but it should be planned around safety and function first. Step lights, pathway lighting, and lighting near doors reduce trip hazards. A well-lit grilling area makes evening cooking easier. Softer lighting around seating areas creates a more comfortable atmosphere without turning the yard into a floodlit space.
Privacy deserves the same level of planning. A fence may be the right answer for some properties, while others benefit from a screened porch, a partial privacy wall, or strategically placed plantings. The goal is not always to block every view. Sometimes a small visual buffer at the seating area is enough to make the space feel more private.
Avoid adding features simply because they are popular. A fire feature can be a strong focal point, but it needs safe clearance, appropriate placement, and a layout that supports gathering around it. An outdoor kitchen can be useful for frequent hosts, but a well-designed grill station and counter may be more practical for occasional entertaining.
Plan for Construction, Not Just the Finished Photo
Good backyard work depends on details that may not show up in the final photos. Footings must be appropriate for the structure and site conditions. Framing needs to be square, secure, and built for the load it will carry. Stairs should feel comfortable underfoot, and railings should meet applicable safety requirements.
Homeowners should also expect a clear scope before construction begins. That includes the materials, dimensions, access needs, demolition work, drainage considerations, and any permit requirements. Older decks may reveal hidden damage after boards are removed, so it is wise to allow for the possibility of repair work if the existing framing or attachment points are compromised.
A professionally managed project helps keep these moving parts organized. Instead of treating the deck, porch, yard drainage, and interior connection as separate jobs, Floor’s Leader can help homeowners shape them into one coordinated improvement.
The best outdoor space is not the one with the most features. It is the one that fits the home, handles the weather, and gets used often. Start with the way you live now, make room for the way you want to live outside, and build the backyard to support both.
Get a free quote from Floor's Leader.